
Seeking approval for 27 co-living units on a 304m² site - well under half the minimum lot size required under the Housing SEPP - supported by four Clause 4.6 variation requests.
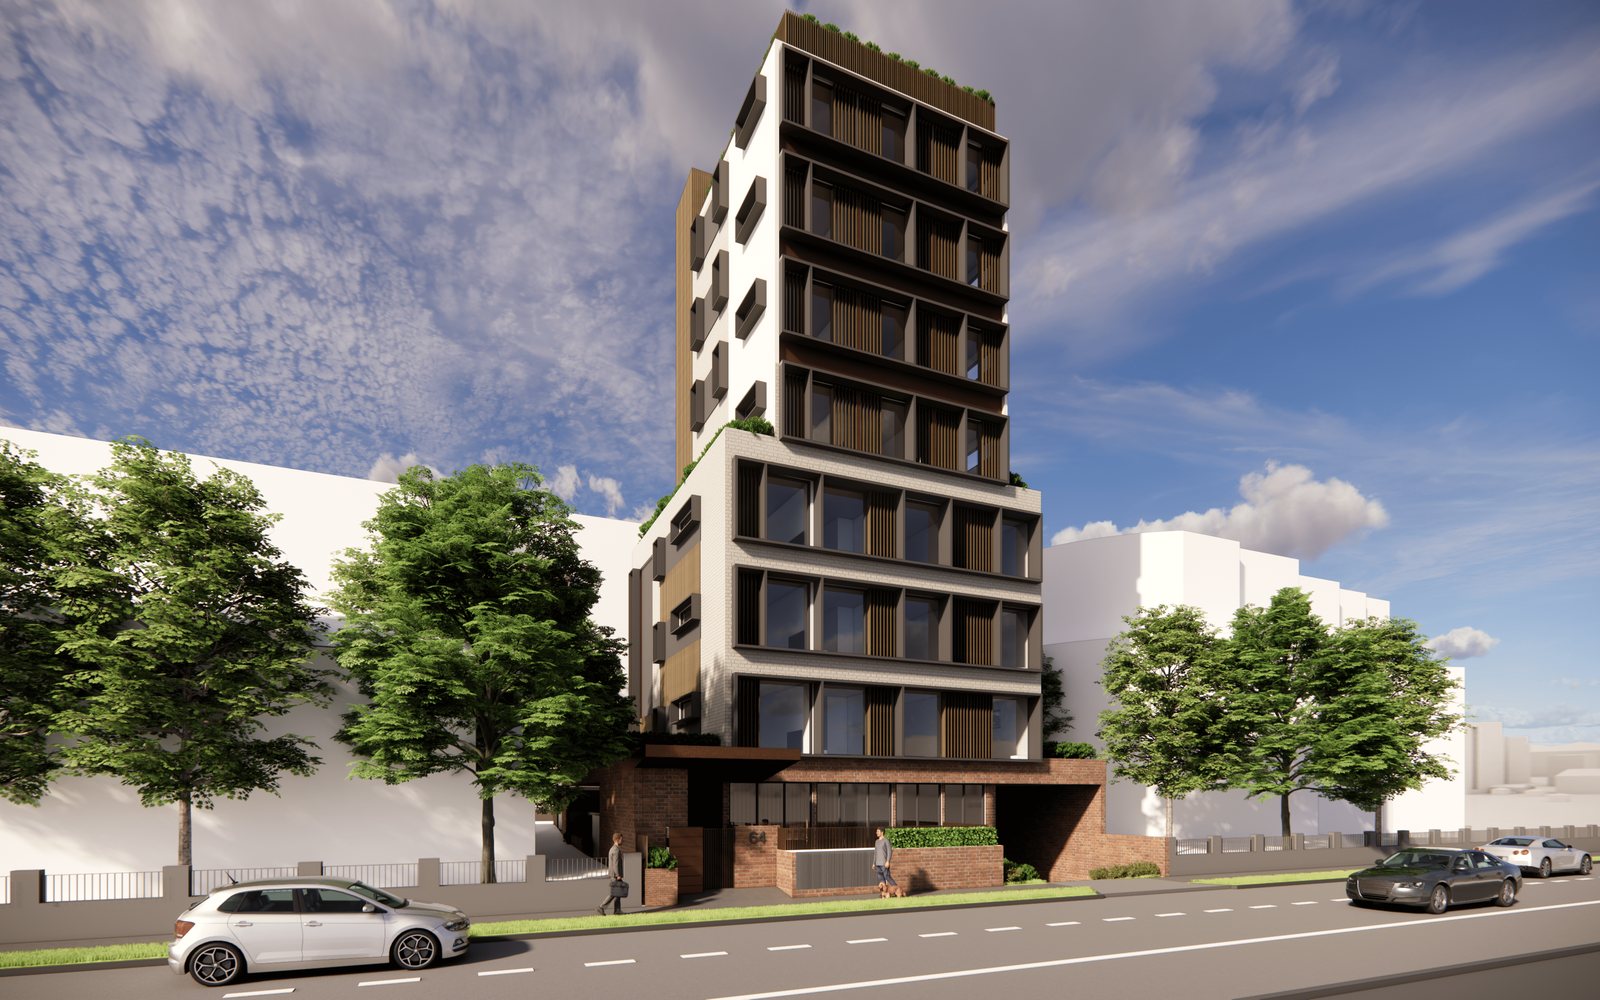
In close consultation with the client, Western Sydney Planning continues to work with the project team to secure approval for a seven-storey co-living development comprising 27 units, basement parking and rooftop communal open space.
The project involves the redevelopment of a constrained 304m² site, significantly below the 800m² minimum lot size required under the Housing SEPP. The application requires detailed planning justification for variations relating to minimum lot size, building height, building separation and communal open space, while demonstrating an appropriate built form and protection of residential amenity.
Western Sydney Planning continues to work closely with Council, the project team, Design Review Panel and Local Planning Panel throughout the assessment process.
